Get $1,500 Cash Back
1019 LOYALIST DRIVE, Minden Hills (Lutterworth) — listed at $599,999. Earn buyer cashback at closing. No catches, just more money in your pocket.
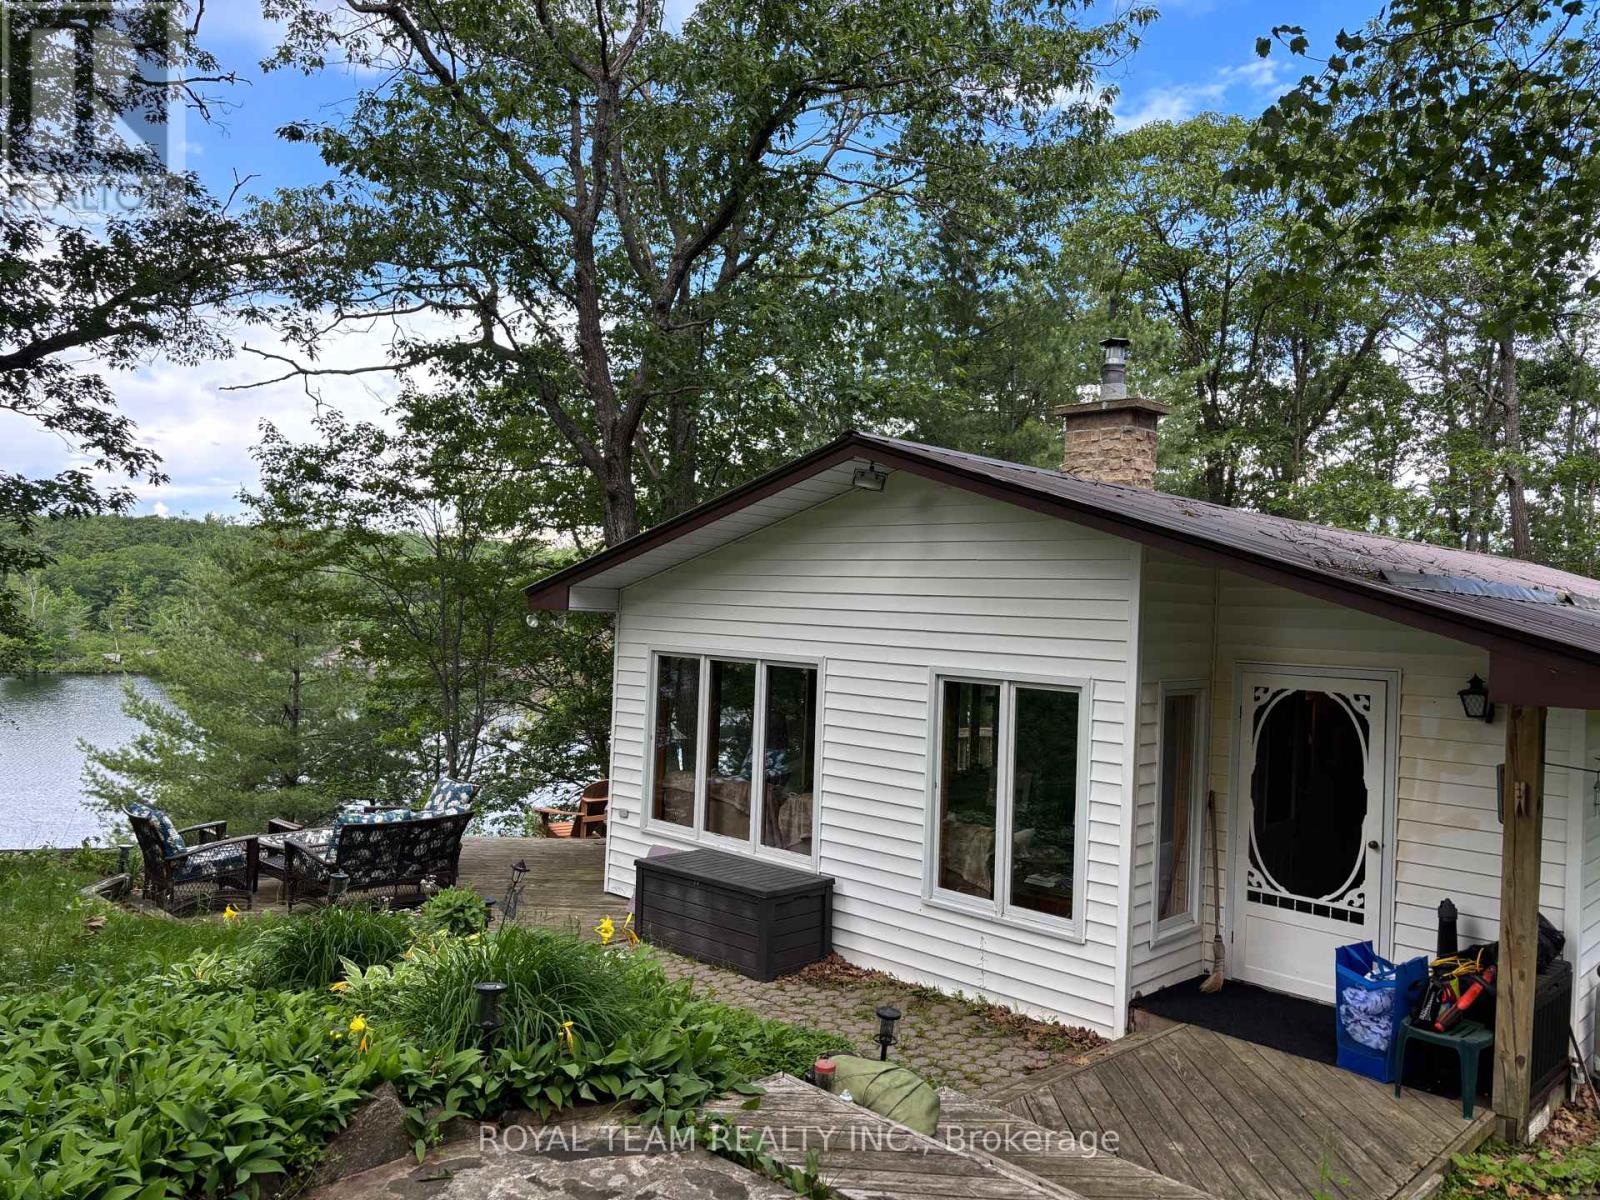
Discover waterfront living at 1019 Loyalist Drive! Nestled along the picturesque Gull River, this south-facing property boasts 89 ft of sandy shoreline, excellent swimming, and direct boating access to Gull Lake, just 400 metres downstream, with approximately 30 km of shoreline to explore. Cruise upstream to downtown Minden or unwind by the water with no neighbours across the river!Situated on a quiet dead-end road among just 12 properties, this raised bungalow offers privacy and incredible potential as a year-round residence or family cottage. The 1,056 sq. ft. main level features 2 bedrooms, a home office, kitchen, dining area, laundry, and a bright living room with walkout to a riverside deck and gazebo. An updated 3-piece bathroom (2022) completes this level.The lower level provides approximately 630 sq. ft. of additional living space, including a spacious family room, 3rd bedroom, 3-piece bathroom, and Napoleon airtight wood stove. Separate walkouts to the parking area and waterfront offer excellent potential for an in-law suite or guest accommodations.Just 34 steps lead to a secluded waterfront retreat with a sandy shoreline, water depths exceeding 6 ft, and an inviting space for outdoor entertaining.Additional highlights include 200-amp electrical service, forced-air propane furnace (2018), heated river water intake line (2021), and year-round road access with private road maintenance of approximately $100 annually.Located just 10 minutes south of Minden and slightly over 2 hours from the GTA, this largely furnished property offers an exceptional opportunity to enjoy four-season waterfront living. Solid construction, a peaceful natural setting, and endless possibilities await your personal touches. Make this Gull River retreat your own! (id:60164)
| Room | Level | Dimensions |
|---|---|---|
| Kitchen | Main level | 2.31 x 2.369 meters |
| Family room | Basement | 5.485 x 7.022 meters |
| Utility room | Basement | 2.946 x 2.379 meters |
| Utility room | Basement | 1.79 x 2.076 meters |
| Dining room | Main level | 2.846 x 2.304 meters |
| Living room | Main level | 4.84 x 3.843 meters |
| Bedroom | Main level | 3.187 x 3.525 meters |
| Bedroom 2 | Main level | 3.219 x 3.541 meters |
| Office | Main level | 2.783 x 3.161 meters |
| Bedroom 3 | Basement | 2.902 x 3.072 meters |
| Bathroom | Main level | 2.24 x 2.325 meters |
| Laundry room | Main level | 2.335 x 2.256 meters |
| Foyer | Main level | 1.062 x 6.275 meters |
Is this a good starter home?+
At $599,999, this is priced in starter-home territory for Minden Hills (Lutterworth). With multiple bedrooms, it has room to grow into. Factor in property taxes when calculating your true monthly cost.
Is there air conditioning?+
No central cooling is listed. Budget for portable or window units, or get a quote for adding central air — typically $5,000–$10,000 installed.
Does it have a basement, and is it finished?+
Yes — Finished, Walk out, N/A. A finished basement adds meaningful living space beyond the listed square footage.
How many fireplaces are there, and what type?+
This home has 1 fireplace. Confirm the fuel type (wood, gas, or electric) and have it inspected — especially wood-burning, which needs a WETT certification for insurance.
How is the home heated? Is it efficient?+
Heating is forced air, propane. Ask for past utility bills to understand real heating costs.
What are the ongoing costs beyond the mortgage?+
Budget for annual property taxes of $2,259, heating is forced air, propane. Always verify the latest figures with your agent before making an offer — these change yearly.
Ask About This Property
Nearby Places
Searching nearby places…
Similar listings

 For Sale66 days29
 For Sale104 days46
 For Sale48 days20
 For Sale119 days50

The listing data above is provided under copyright by the Canadian Real Estate Association. While the information is considered reliable, its accuracy is not guaranteed by the Canadian Real Estate Association or getsetsold.ca. Neither getsetsold.ca nor its affiliates make any representations or warranties, express or implied, regarding the accuracy or completeness of the information presented here.